

{"pluginID":"1","url":"montclair-homes-for-rent"}
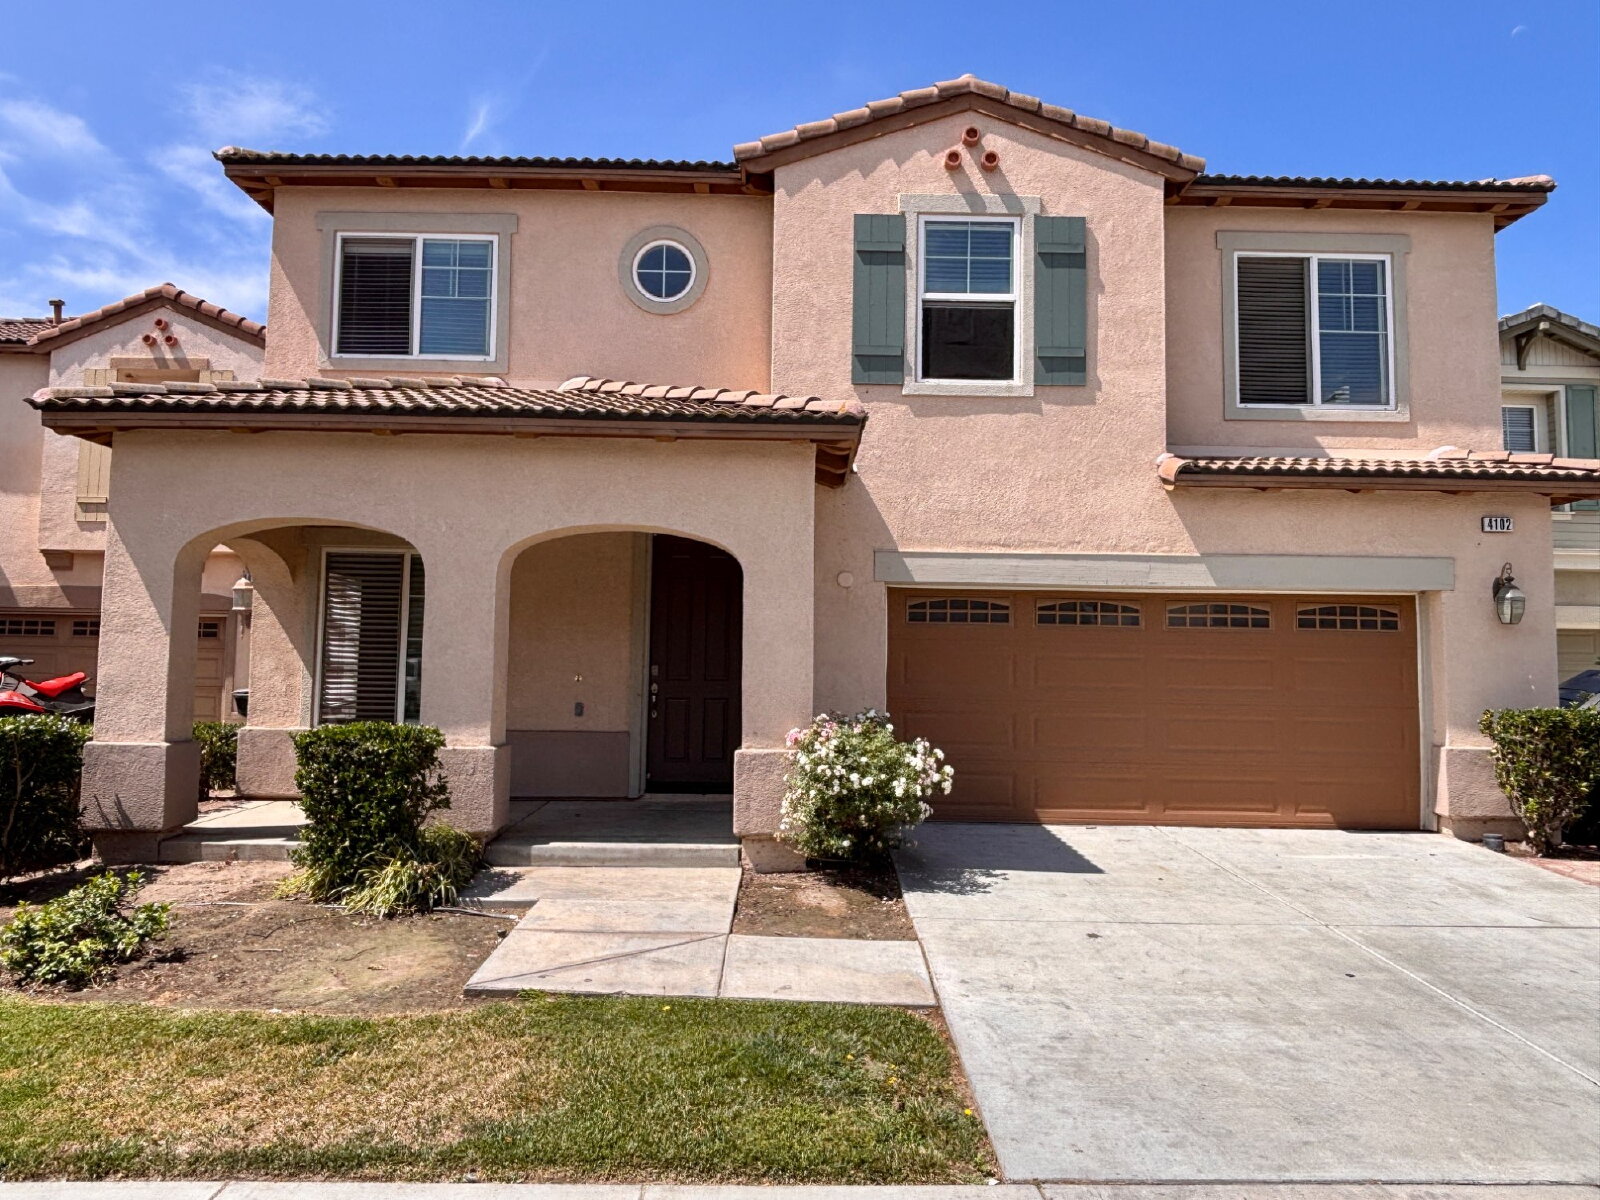
4102 Garvey Way
Riverside, CA 92501
Full Gallery
Property Details
$4,100.00
USD / Month
5 Beds
Beds
3
Baths
2697
sqft
•
For Rent
Building Type:
Single Family
Deposit:
$4,100.00
Pets:
No
Date Available:
Immediately
Spacious 4-Bedroom Home Near UCR & Downtown Riverside
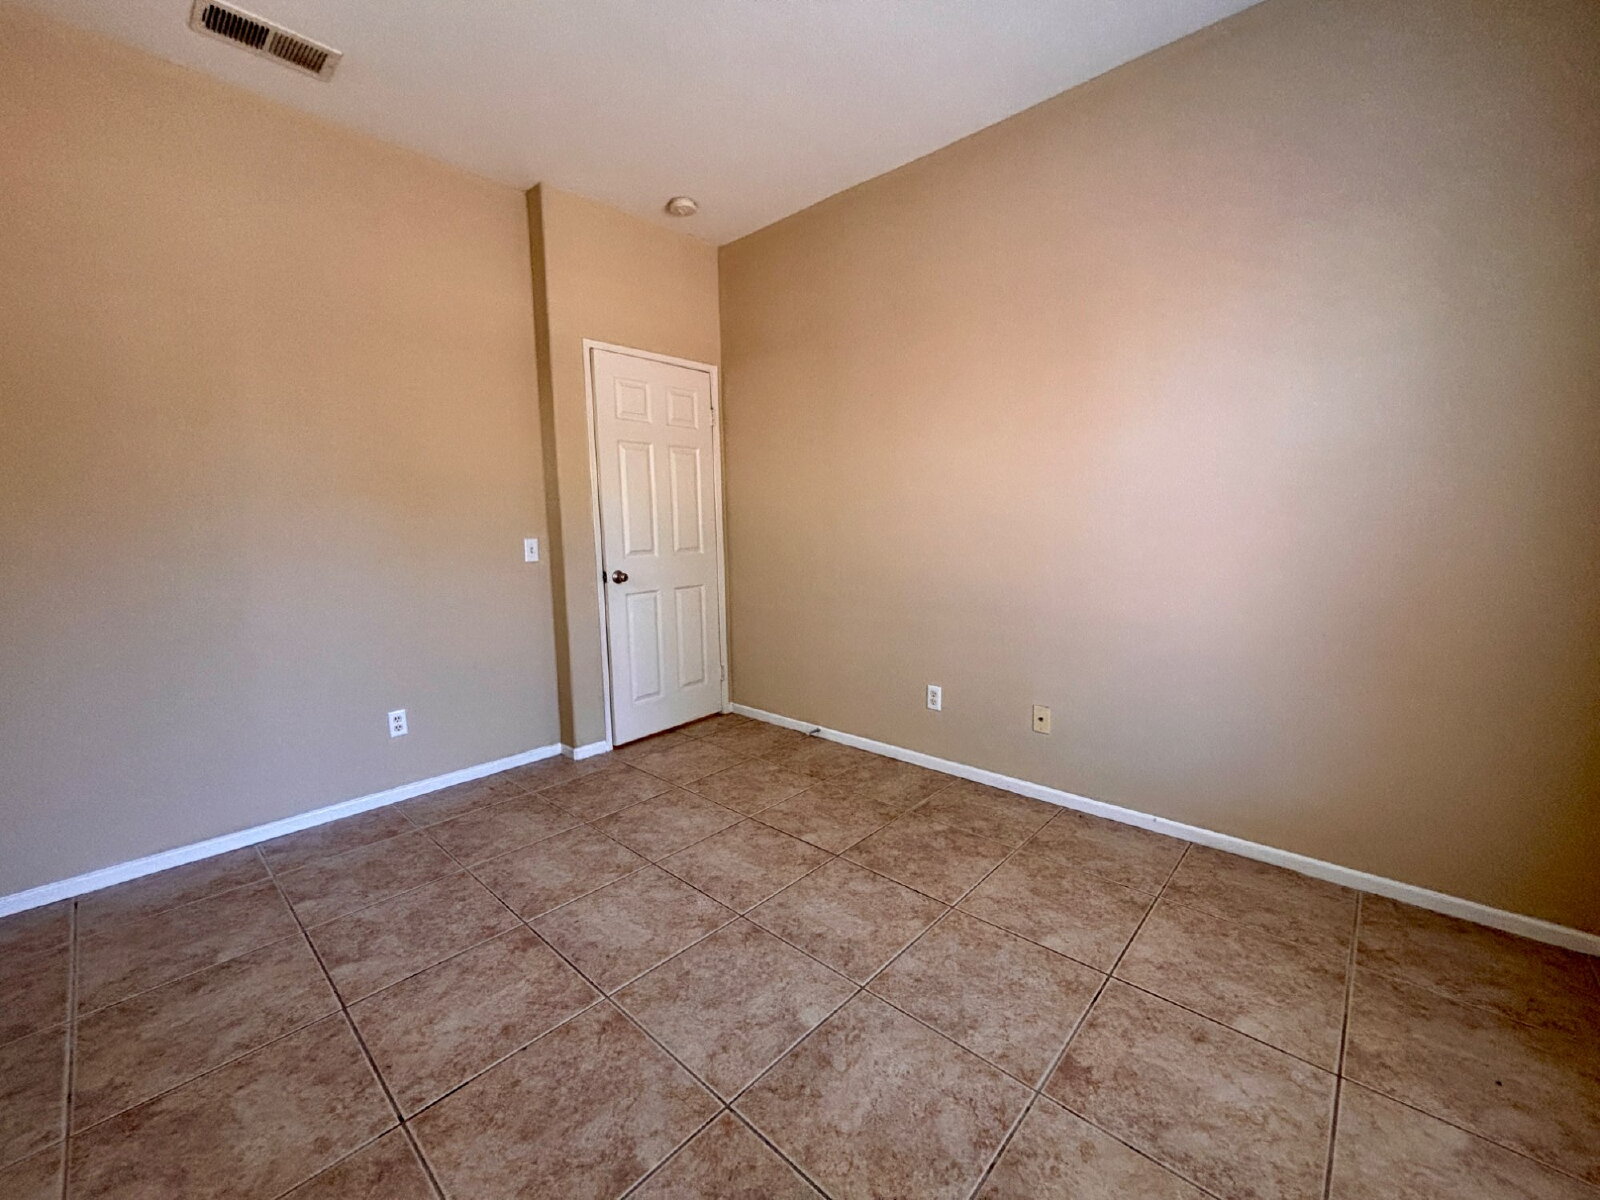
Welcome to this spacious 4-bedroom, 3-bath home with bonus room conveniently located in Riverside, just minutes from the University of California, Riverside, Downtown Riverside, the 60 Freeway, shopping, dining, and entertainment.
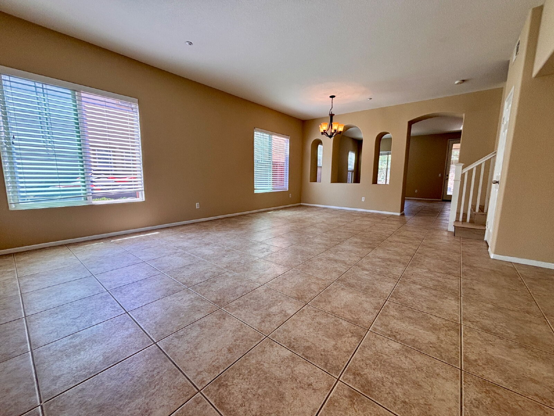
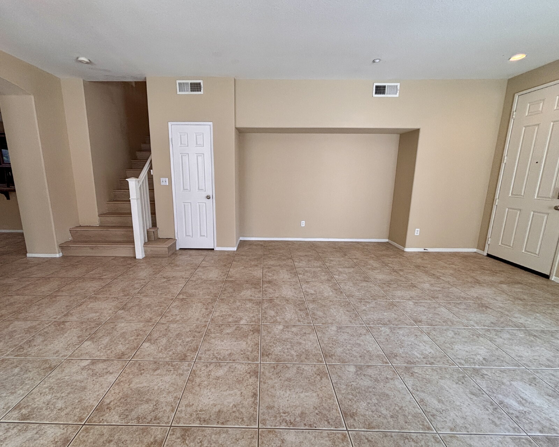
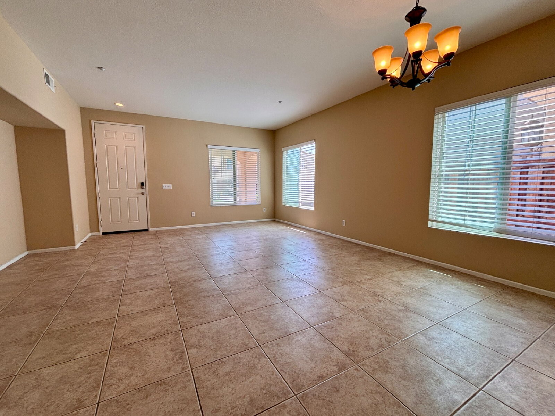
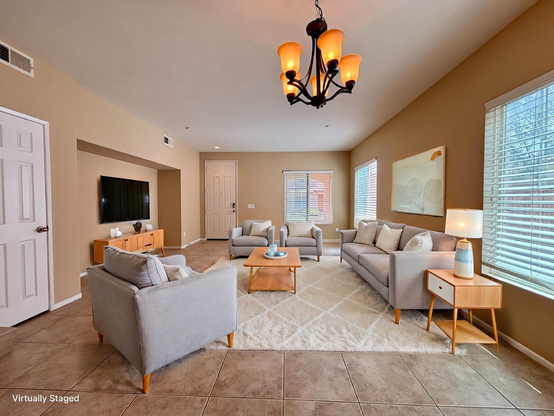
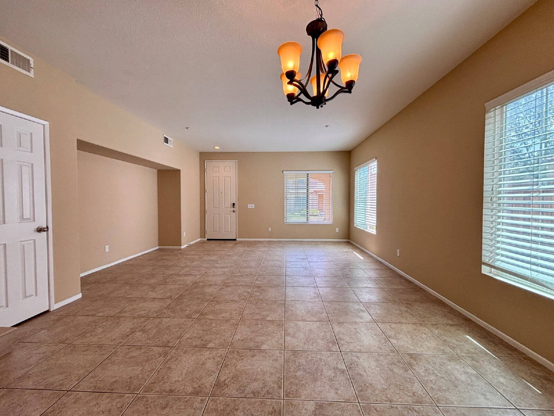
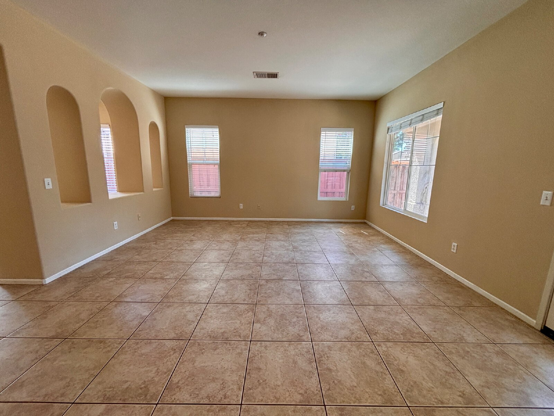
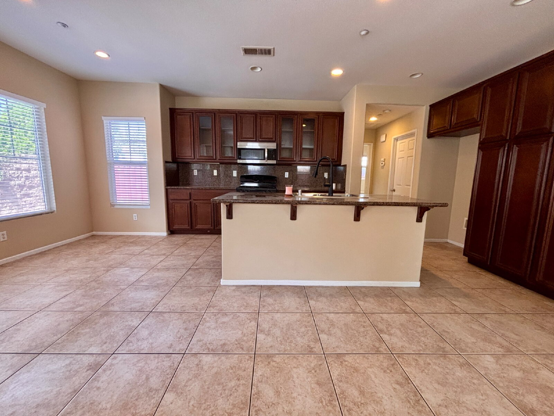
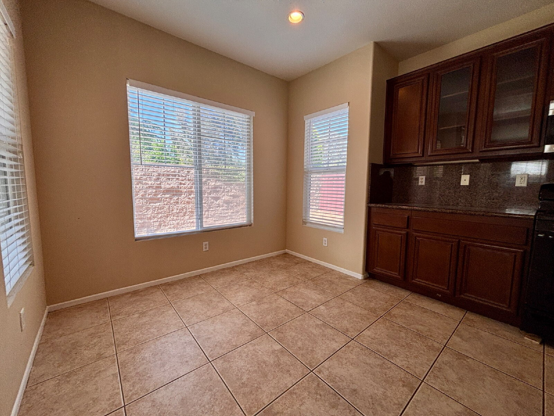
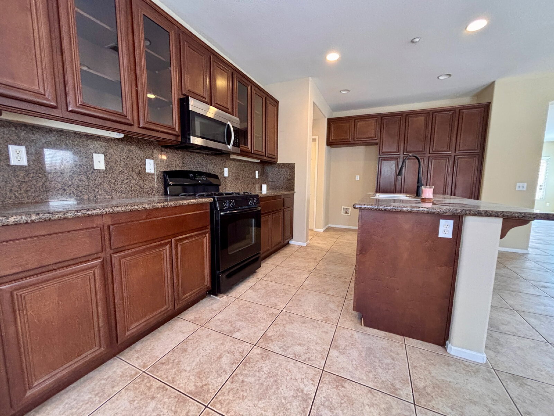
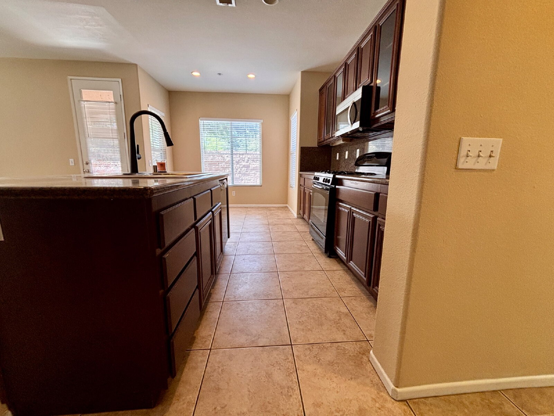
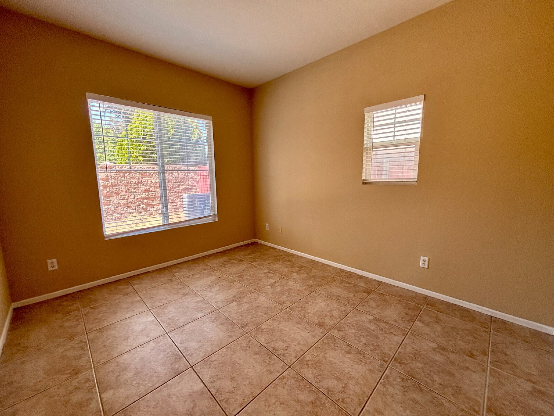
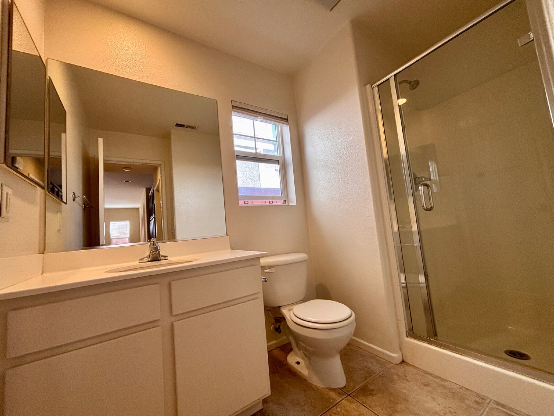
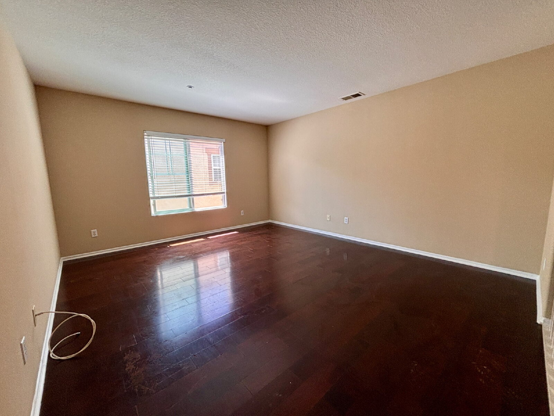
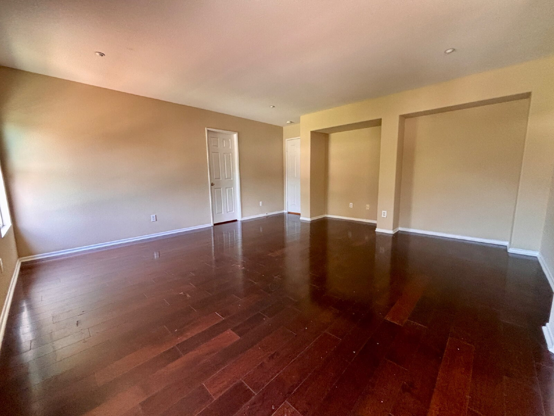
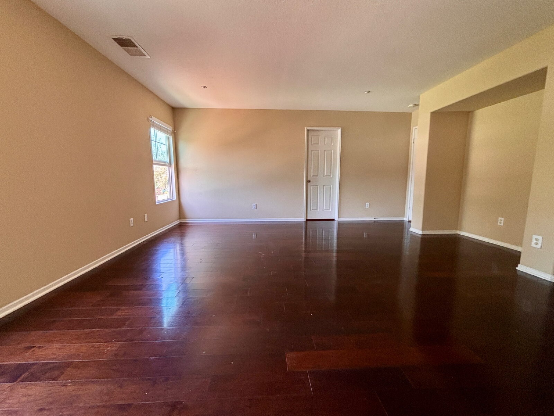
The first floor features a 2-car attached garage, indoor laundry room, full bathroom, bonus room perfect for a home office or flex space, a large living room, formal dining area, and a well-appointed kitchen complete with a stove/oven, microwave, and dishwasher.
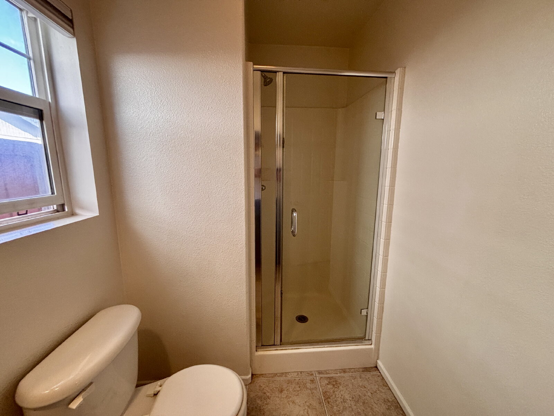
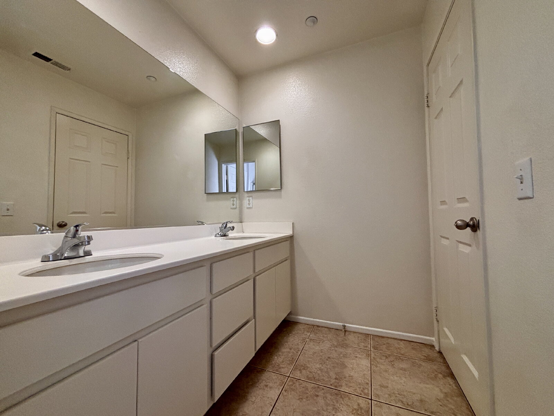
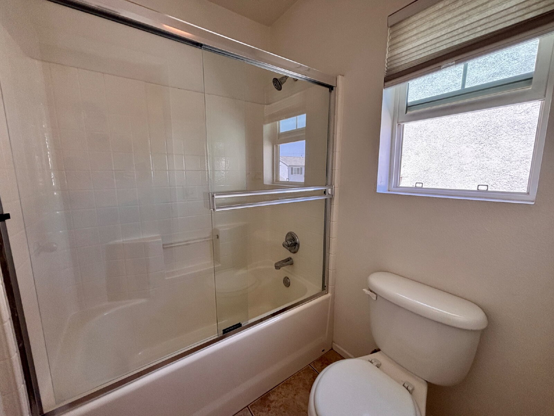
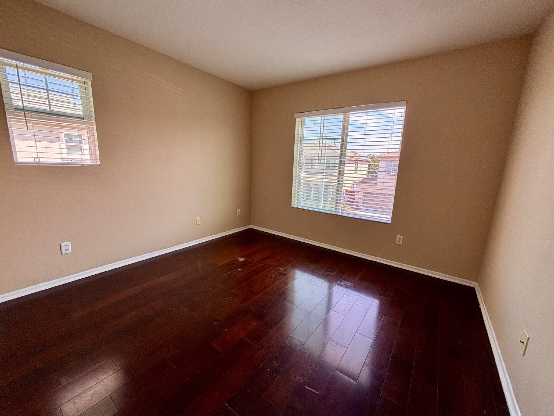
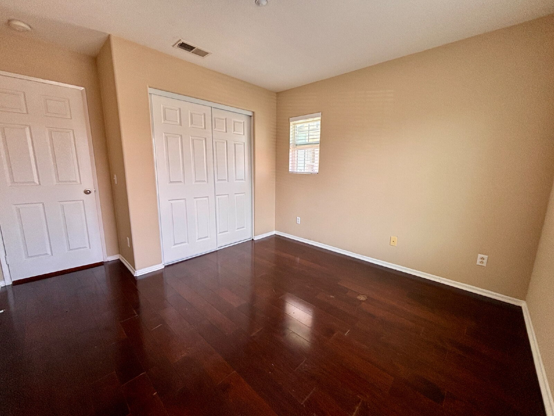
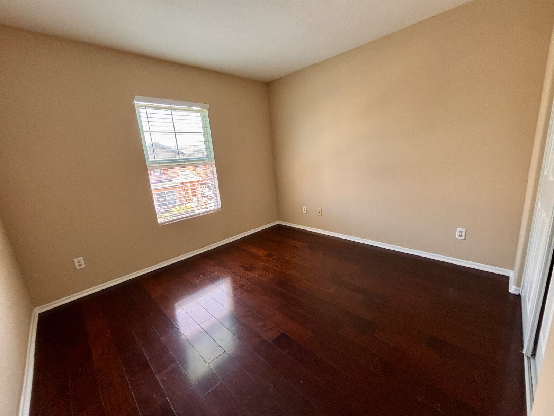
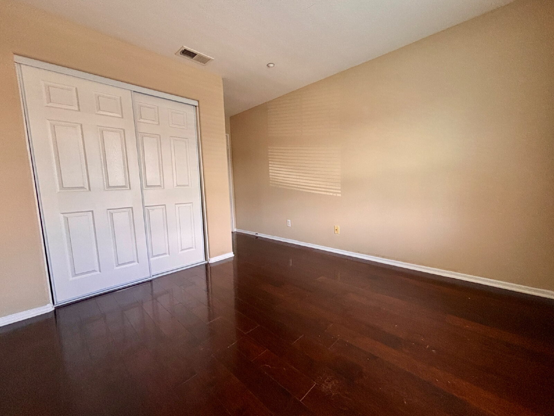
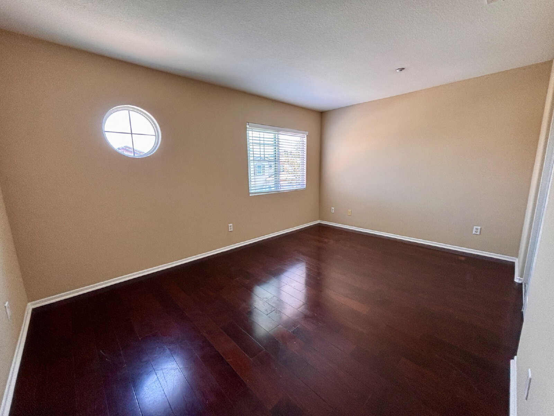
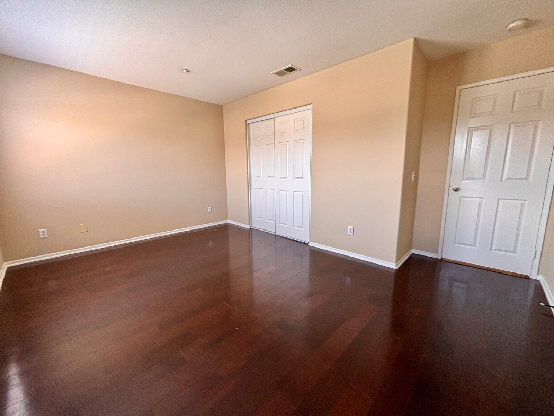
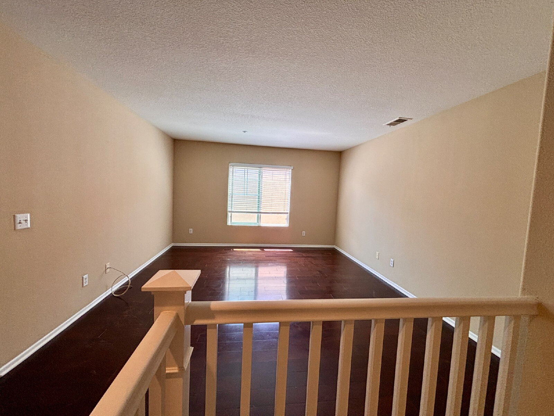
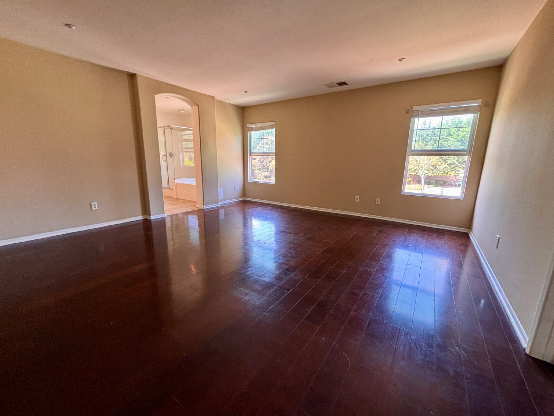
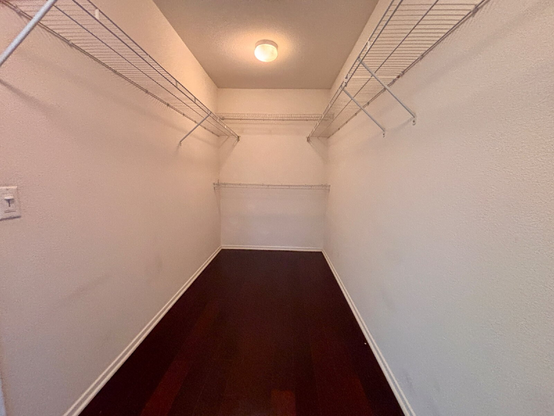
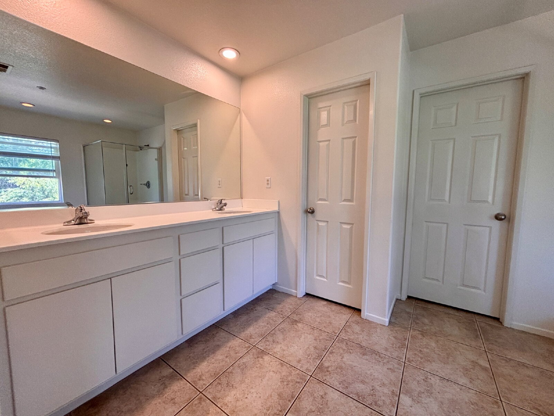
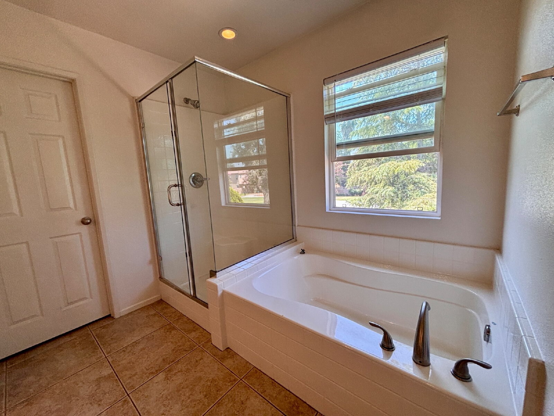
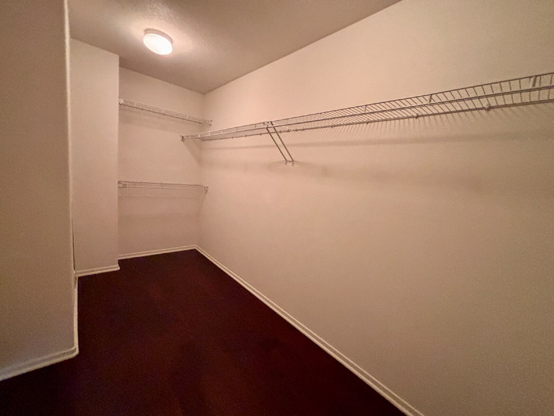
Upstairs, you'll find three generously sized guest bedrooms, a den, and a full bathroom with dual sinks. The spacious primary suite offers two walk-in closets and a private ensuite bathroom featuring a soaking tub and separate shower.
With its functional floor plan, ample living space, and convenient location near major commuter routes and local amenities, this home offers the perfect combination of comfort and convenience.
Don't miss this opportunity—schedule a showing today!
Tenant pays all utilities. Landlord pays HOA fee. No animals allowed.
Qualifications: 680+ credit score with no collections, evictions, or bankruptcies. Must earn at least 3x the rental rate in gross monthly income. All income must be verifiable. We require 2 most recent months of paystubs and 2 most recent bank statements. If self employed, we require your 3 most recent bank statements (business and personal) and 2 most recent tax returns. Current and past tenancies must also be verifiable.
Equal Housing Opportunity.
The first floor features a 2-car attached garage, indoor laundry room, full bathroom, bonus room perfect for a home office or flex space, a large living room, formal dining area, and a well-appointed kitchen complete with a stove/oven, microwave, and dishwasher.
Upstairs, you'll find three generously sized guest bedrooms, a den, and a full bathroom with dual sinks. The spacious primary suite offers two walk-in closets and a private ensuite bathroom featuring a soaking tub and separate shower.
With its functional floor plan, ample living space, and convenient location near major commuter routes and local amenities, this home offers the perfect combination of comfort and convenience.
Don't miss this opportunity—schedule a showing today!
Tenant pays all utilities. Landlord pays HOA fee. No animals allowed.
Qualifications: 680+ credit score with no collections, evictions, or bankruptcies. Must earn at least 3x the rental rate in gross monthly income. All income must be verifiable. We require 2 most recent months of paystubs and 2 most recent bank statements. If self employed, we require your 3 most recent bank statements (business and personal) and 2 most recent tax returns. Current and past tenancies must also be verifiable.
Equal Housing Opportunity.
Features and Amenities
Amenities
- Air Conditioning
- Blinds
- Double Pane Windows
- Garage
- Walk In Closet(s)
- Washer Dryer Hookups
Community
- Access Gate
- Community Pool
- Community Spa
- Green Space
- Playground
Flooring
- Ceramic Tile
- Vinyl Plank
Kitchen
- Dishwasher
- Disposal
- Gas Stove
- Microwave
- Oven
Outdoor
- Lawn
- Patio
Rooms
- Bonus Room
- Dining Room
- Laundry Room
- Living Room
- Primary Bath
- Primary Bedroom